

265 Royal Lane
Fairhope, AL 36532
- 3 Beds
- 2 Baths Full Baths: 2
- 2,162 SqFt
- 2005 Year Built
GALLERY
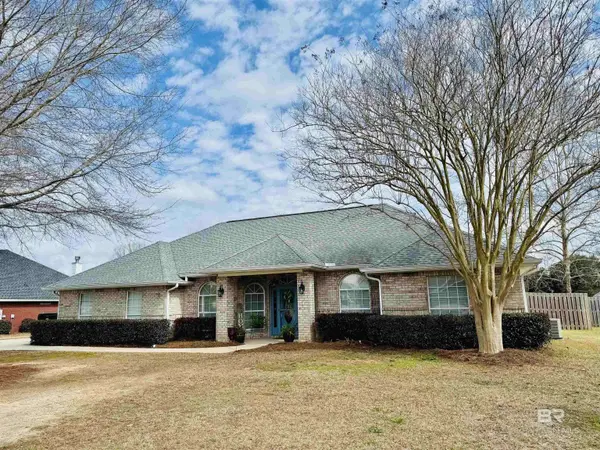
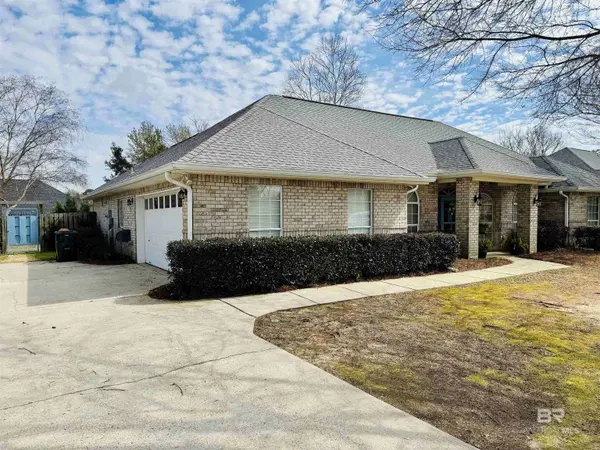
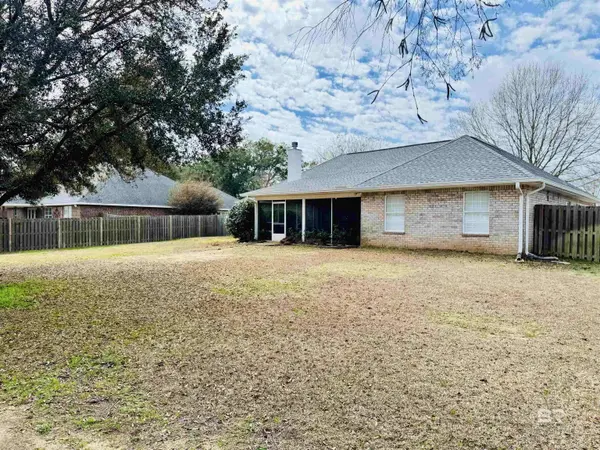
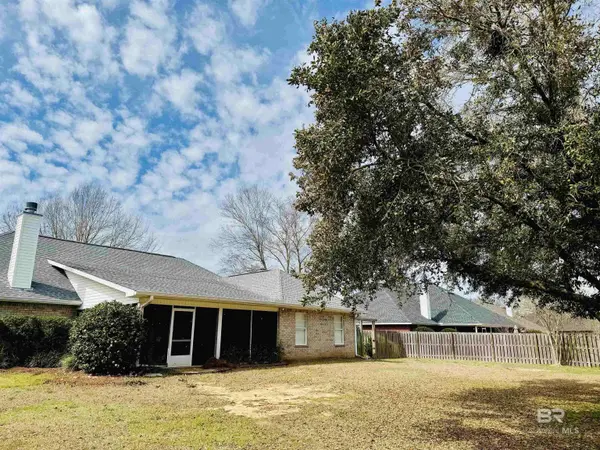
PROPERTY DETAIL
Key Details
Sold Price $415,000
Property Type Single Family Home
Sub Type Residential Detached
Listing Status Sold
Purchase Type For Sale
Square Footage 2, 162 sqft
Price per Sqft $191
Subdivision Idlewild
MLS Listing ID 392135
Sold Date 05/14/26
Style Traditional
Bedrooms 3
Full Baths 2
Construction Status Resale
HOA Fees $29/ann
HOA Y/N Yes
Rental Info Unknown
Year Built 2005
Acres 0.344
Property Sub-Type Residential Detached
Source Baldwin County
Location
State AL
County Baldwin
Zoning SingleFamily
Rooms
Dining Room BreakfastBar, BreakfastRoom, EatInKitchen, SeparateDiningRoom
Building
Lot Description Level, Some Trees, Subdivision, Less Than 1 Acre
Architectural Style Traditional
Construction Status Resale
Interior
Interior Features En Suite, Internet, Ceiling Fan(s), High Ceilings, Vaulted Ceiling(s), Termite Contract, Split Bedroom Plan
Cooling Electric
Flooring Tile, Wood, Carpet
Fireplaces Number 1
Fireplaces Type Wood Burning
Furnishings Unfurnished
Fireplace Yes
Appliance Microwave, Dishwasher, Electric Range
Exterior
Exterior Feature Irrigation Sprinkler
Parking Features Attached, Double Garage
Fence Fenced
Pool Fenced, In Ground
Community Features Clubhouse
Utilities Available Water City, Baldwin EMC, Total Electric, Fairhope Utilities, Water Heater Electric, Cable
Waterfront Description No Waterfront
View Y/N No
View None/Not Applicable
Roof Type Composition Shingle
Porch Rear Porch, Porch Screened
Garage Yes
Schools
Elementary Schools Fairhope East Elementary
Middle Schools Fairhope Middle
High Schools Fairhope High
Others
HOA Fee Include Pool,Clubhouse,Association Management,Common Area Maintenance
Security Features Security System
Financing Conventional
Special Listing Condition None
SIMILAR HOMES FOR SALE
Check for similar Single Family Homes at price around $415,000 in Fairhope,AL

Active
$575,000
361 SHEPHERD Court, Fairhope, AL 36532
Listed by Baldwin County Properties, Inc.3 Beds 3 Baths 1,746 SqFt
Active
$619,000
11882 Fieldcrest Lane, Fairhope, AL 36532
Listed by Legacy Real Estate & Development, LLC4 Beds 2 Baths 2,061 SqFt
Active
$444,000
4 Azalea Court, Fairhope, AL 36532
Listed by Baldwin County Properties, Inc.2 Beds 2 Baths 1,278 SqFt
CONTACT
